
Grade II Listed Property – Repair, refurbishment & extension
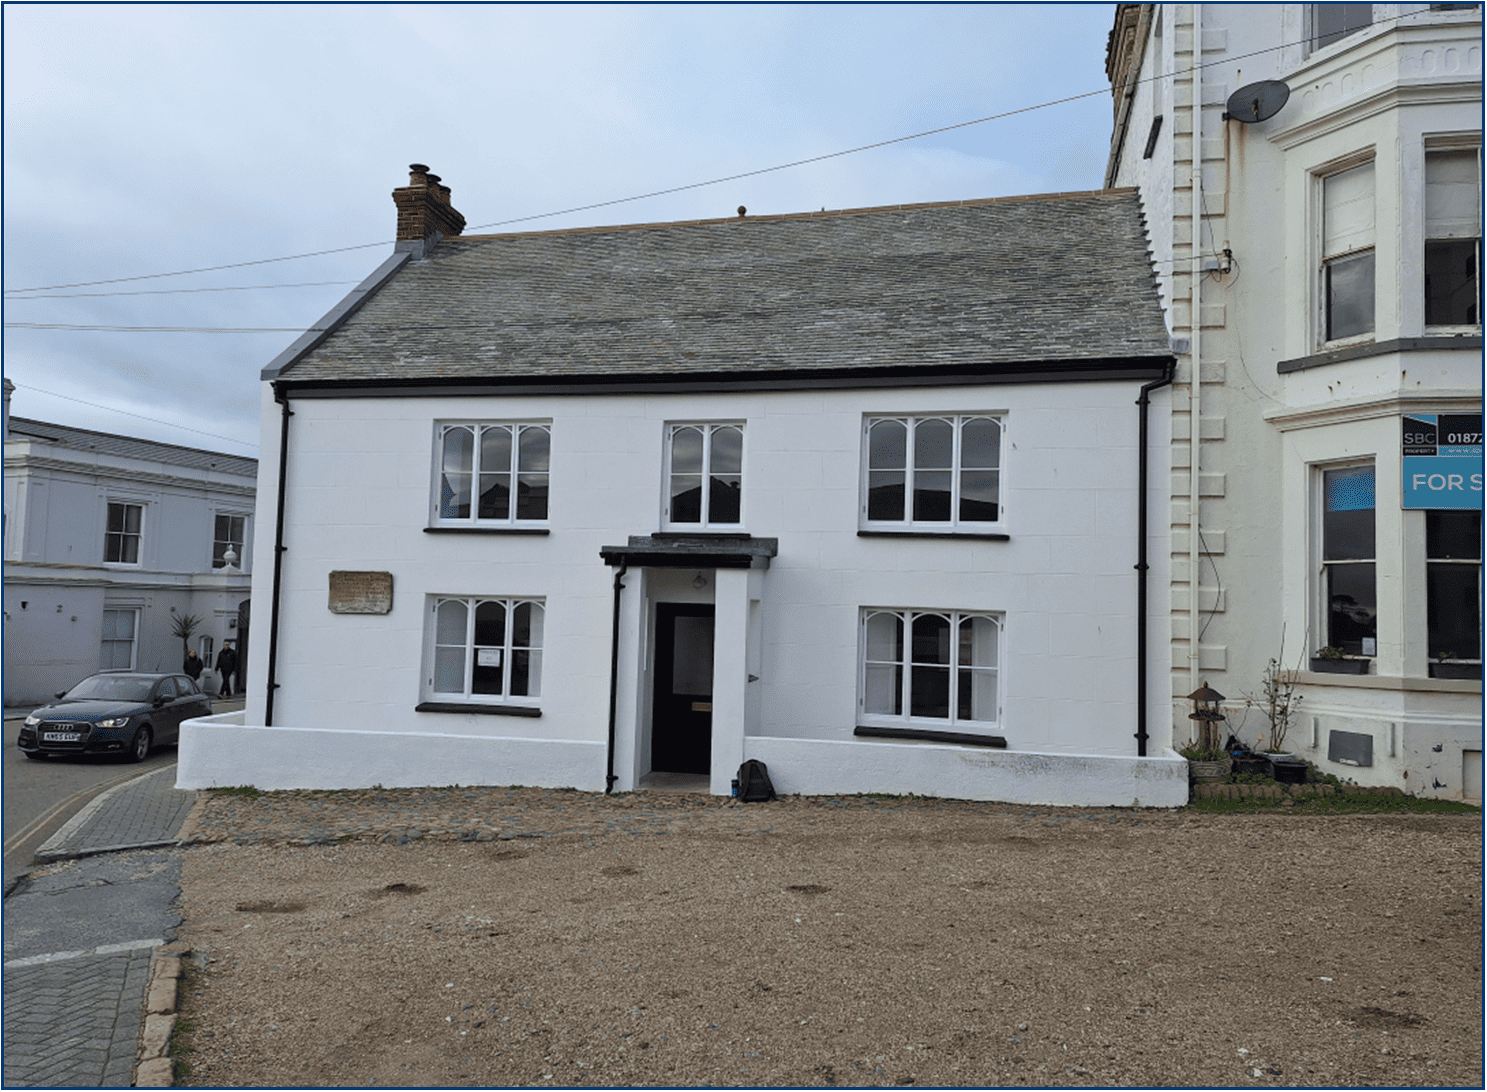
Lead design, project management and contract administration services for the refurbishment and extension of a Grade II listed residential property in Marazion, improving condition and usability while retaining character.
Location:
Marizion, Cornwall
Sector:
Client:
Private residential client
Role:
CDM Principal Designer,Contract Administrator,Lead Designer,Project Manager,Repairs
Value:
£750,000
CLIENT BRIEF
RTP Surveyors were initially appointed to carry out a pre-purchase survey for a semi-detached Grade II listed residential property in Marazion, Cornwall. Following acquisition, the client instructed RTP Surveyors to explore options for repair, refurbishment, and extension works.
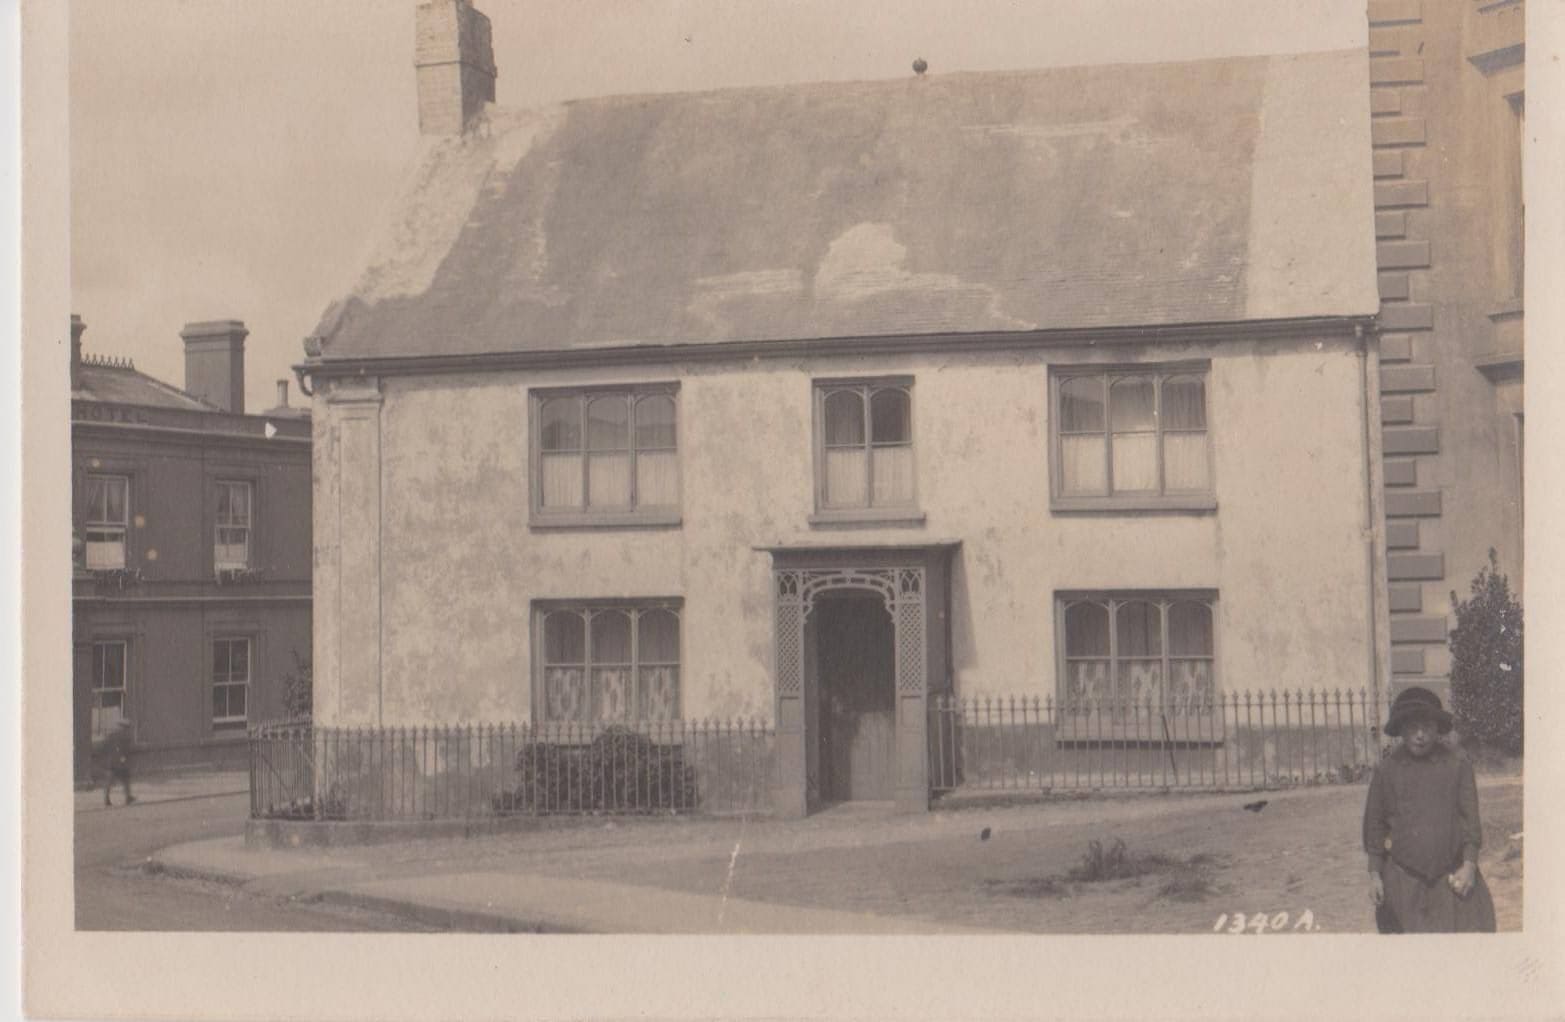
An initial review of the property was undertaken and a pre-application submission was made to Cornwall Council. Following feedback, the brief was developed to focus on improving the external appearance of the property whilst retaining its historic character, upgrading thermal performance to improve comfort and efficiency, and replacing a modern extension with a more sympathetic design better suited to the building and its setting.
KEY CONSIDERATIONS
Given the listed status and prominent coastal location, careful consideration was required in relation to materials, detailing, and overall design approach. Engagement with the local authority and conservation officers formed an important part of the design development process to ensure the proposals respected the character of the building and wider setting.
The external envelope required significant attention, including the repair and reinstatement of traditional materials such as lime render and a wet-laid scantle slate roof, both of which were in poor condition. These works required careful sequencing and protection due to the exposed nature of the site and the complexity of the roofing system.
A bespoke scaffold and temporary roof structure was required to allow works to proceed in all weather conditions, particularly given the extended duration required for the scantle slate roof repairs and associated structural works. This approach also enabled necessary repairs to the roof structure to be completed safely and efficiently.
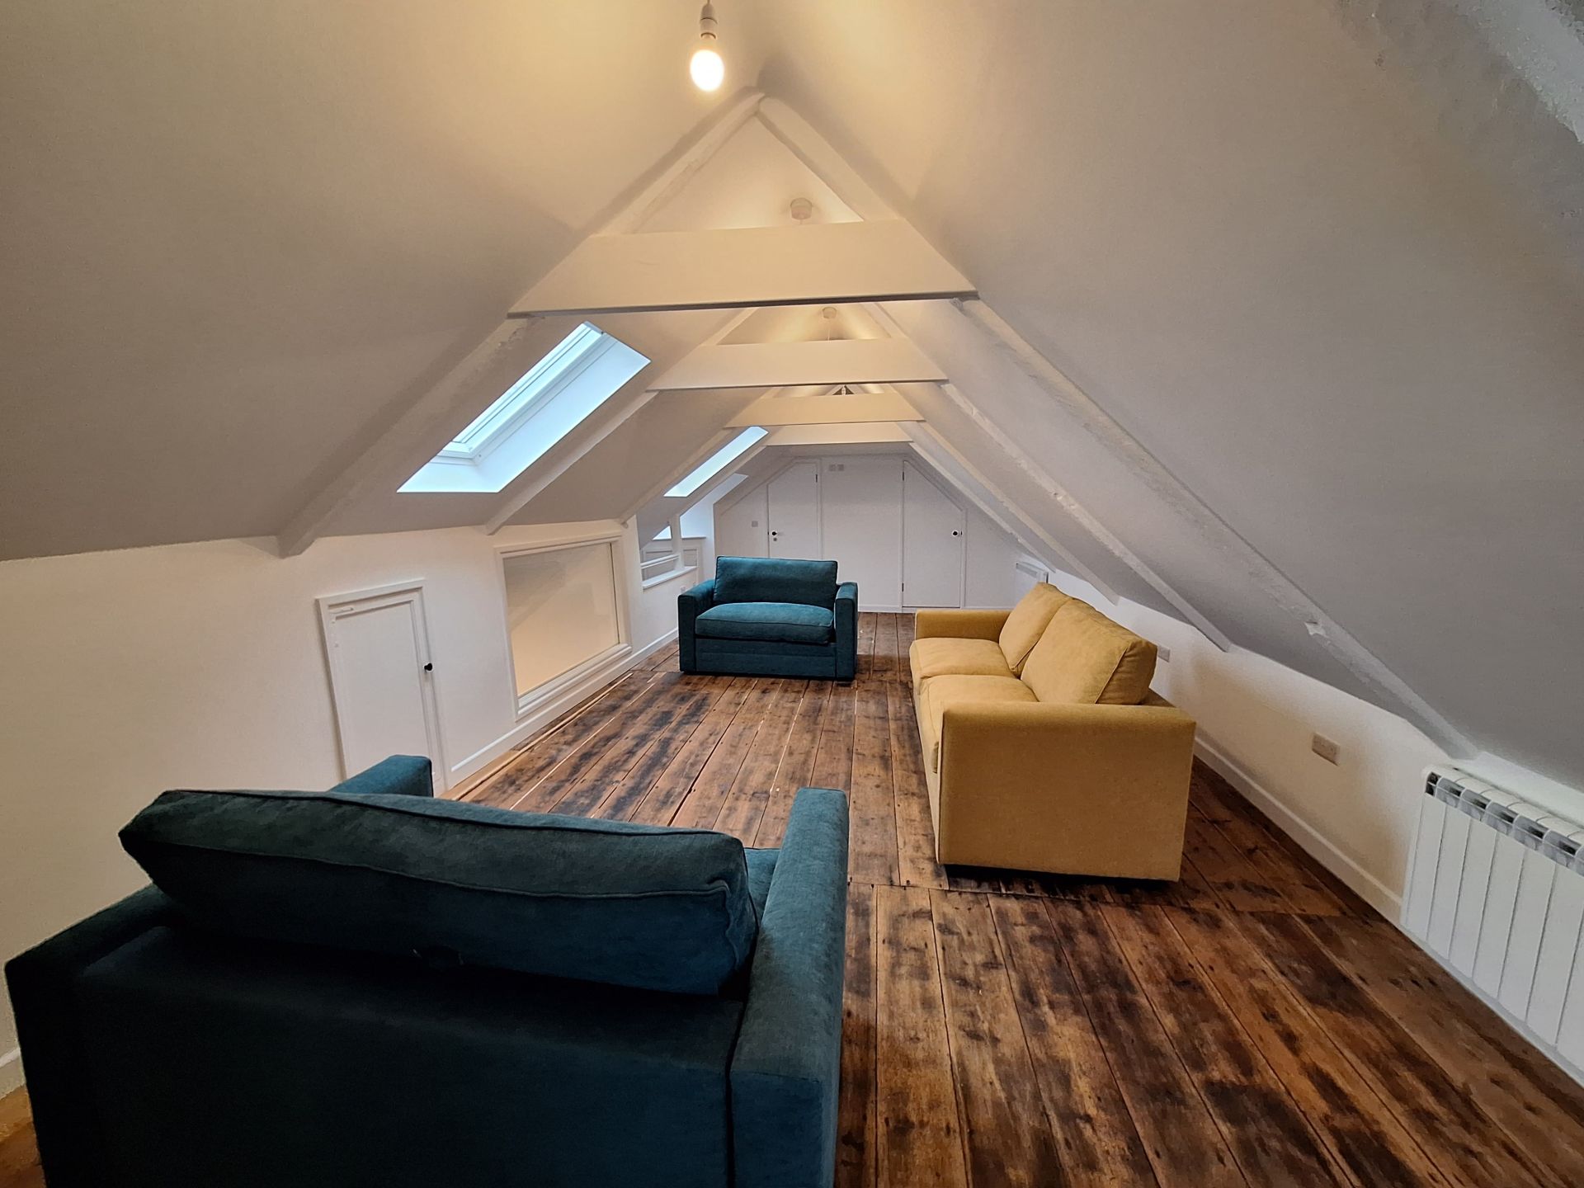
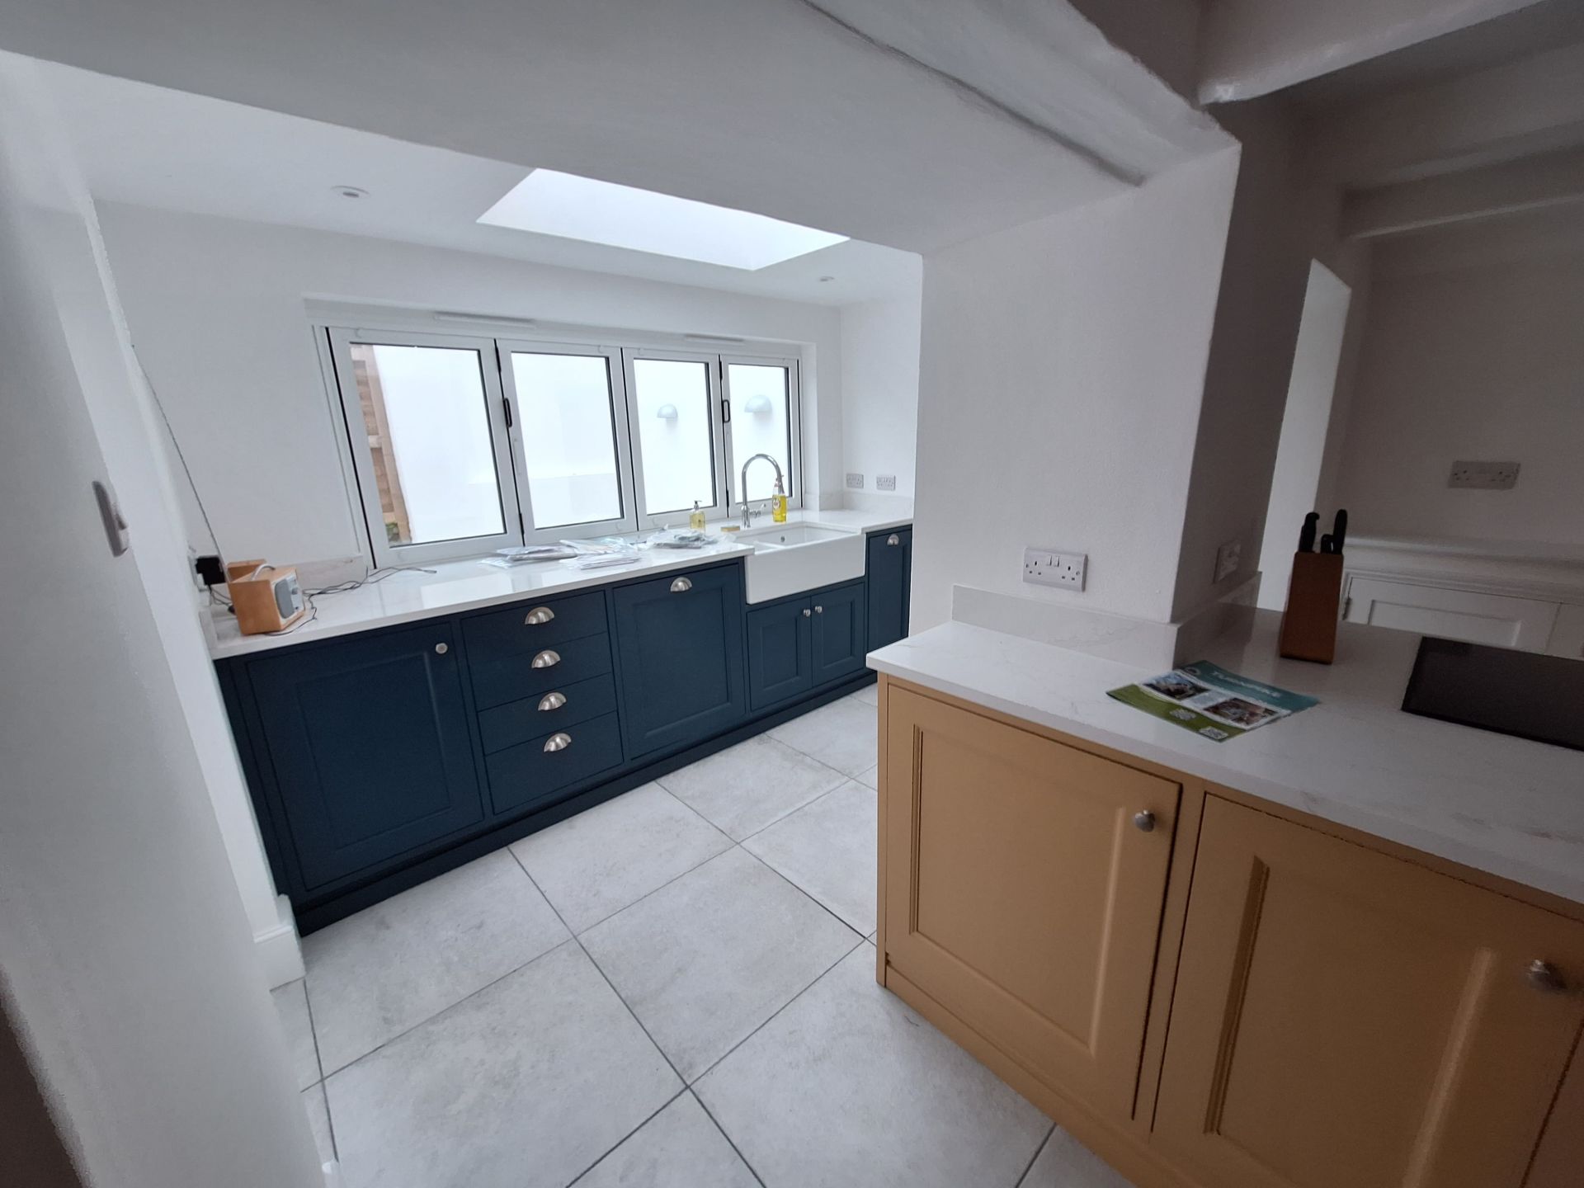
Internally, the approach was to retain the existing proportions and layout wherever possible, in line with a “less is more” philosophy to preserve the character of the property. The main alteration was the reconfiguration and replacement of the existing kitchen extension, which was redesigned to improve light, usability, and integration with the original building.
OUTCOME
The project delivered a carefully considered refurbishment and extension that retains the character and proportions of the Grade II listed property while improving its functionality and comfort. External repairs have secured the long-term condition of the building fabric, and internal reconfiguration has improved usability without detracting from its historic significance. The scheme was successfully delivered through close coordination with stakeholders and the local planning authority.