
Falmouth University – Grade II Listed Building Repairs
Phased external repair and refurbishment works to a Grade II Listed Building.
Location:
Falmouth, Cornwall
Sector:
Client:
FX Plus / Stride Treglown
Role:
CDM Principal Designer,Contract Administration,Cost Management,Lead Designer,Listed Building Consent,Project Management
Value:
£112,000
CLIENT BRIEF
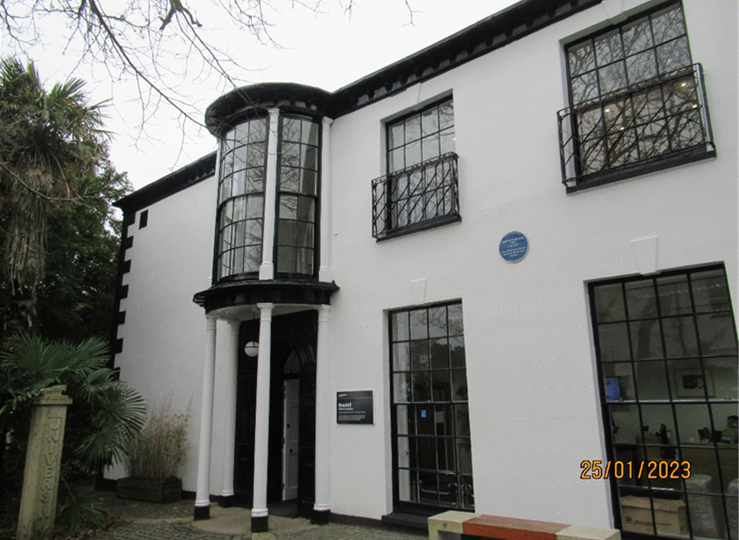
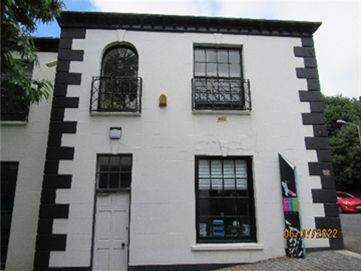
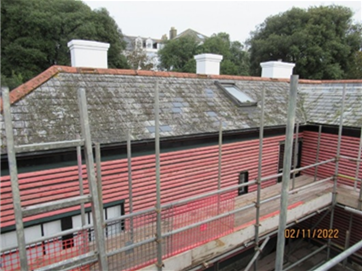
RTP Surveyors were appointed as Lead Designer and Principal Designer for phased repair and refurbishment works to a Grade II Listed Building at Falmouth Campus. The project, ongoing since 2019, has included a range of external repair works to the historic fabric, including natural slate roof coverings, chimney and dormer repairs, scantle slate wall finishes, masonry repairs, timber window and door repairs, cast iron railings, and external redecorations. In March 2025, RTP was further appointed to manage replacement roof works, coordinating design input from specialist consultants and contractors.
KEY CONSIDERATIONS
The project required careful management of works to a protected heritage asset, with particular emphasis on preservation of historic fabric and compliance with Listed Building consent requirements. Coordination with the Conservation Officer was maintained throughout to ensure proposed interventions were appropriate and compliant.
The phased nature of the works reflected both programme constraints and the need to maintain continued occupation and use of the building. This required prioritisation of repairs and ongoing review of risk and sequencing.
During the 2022–2023 external repair phase, additional hazards were identified during investigation works, including the presence of asbestos between paint layers on historic iron railings, in addition to lead-based coatings. RTP coordinated a revised approach to paint removal and repair methodology to manage these risks, including off-site treatment where required to protect fragile elements.
The project also required coordination of specialist input relating to asbestos, timber decay, roofing design, and structural considerations, with design changes managed throughout construction to maintain compliance and control risk.
OUTCOME
The works delivered improved protection and longevity of the building’s external envelope, with repairs enhancing weather resistance, safety, and overall condition of the historic fabric. The reuse of existing slate materials helped retain the building’s visual character.
The project addressed both conservation requirements and functional performance, including improvements to internal environmental conditions and thermal efficiency where interventions were possible within listed building constraints. The coordinated approach enabled the safe management of unforeseen asbestos and lead risks without significant disruption to the overall programme.