
Falmouth University – Prayer Facility Alterations
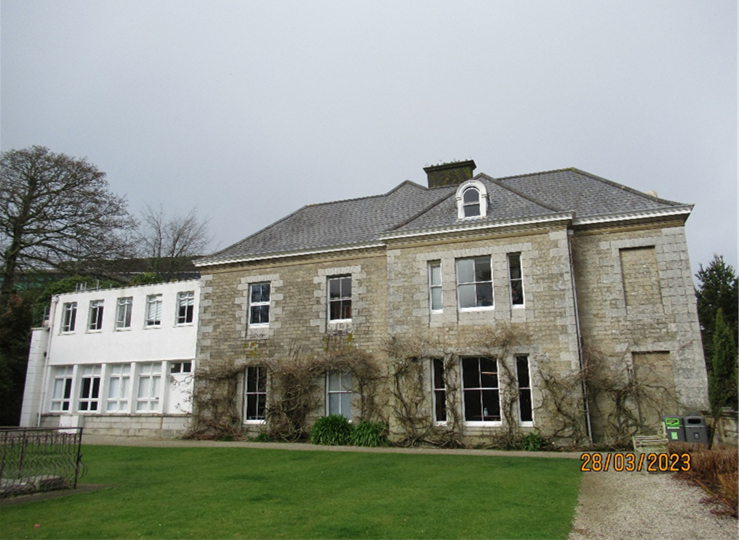
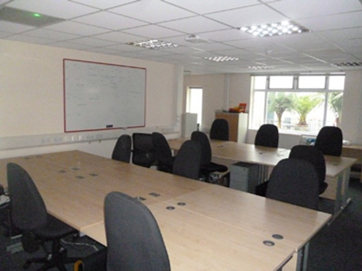
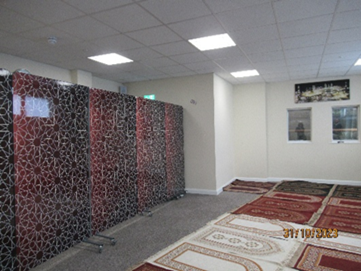
Alteration of existing office accommodation to create a dedicated Muslim prayer facility with associated ablution areas.
Location:
Penryn, Cornwall
Sector:
Client:
FX Plus
Role:
CDM Principal Designer,Contract Administration Services,Cost Management,Lead Designer,Project Management
Value:
£165,000
CLIENT BRIEF
An existing office area within a modernised section of an older building at Penryn Campus was identified for conversion into a Muslim prayer space. Following an initial feasibility study undertaken in early 2022, RTP Surveyors were appointed in April 2022 to develop the design, specification, and manage the project through to completion. The scope included internal alterations, reconfiguration of office accommodation, and provision of associated ablution and ancillary facilities. RTP also undertook the Principal Designer role and provided contract administration services under a JCT contract, including elements of Contractor’s Design for building services.
KEY CONSIDERATIONS
Early engagement with the client team and engineers identified constraints relating to the existing structural arrangement, including concrete beam and block floor construction previously subject to investigation and repair. This limited the ability to introduce new floor penetrations and required ongoing structural engineering input throughout the design development process.
The design of the ablution facilities required reconfiguration to align with existing drainage and plumbing infrastructure, reducing the need for intrusive works while maintaining functional requirements.
Consideration was required in relation to accessibility, fire safety, and means of escape, particularly in relation to assembly arrangements for users with varying mobility needs. RTP led multi-disciplinary coordination to ensure these requirements were integrated into the developing design.
Risks and design changes were managed from feasibility through to completion, with ongoing coordination of architectural, structural, and services information to maintain compliance and buildability.
OUTCOME
The completed works provided a permanent, functional and private prayer facility for Muslim users on campus, replacing previous temporary arrangements. The space included appropriate ablution facilities and was delivered in line with user requirements.
The facility was positively received by occupants and supported by feedback from the campus chaplaincy, reflecting successful delivery of a space that met both operational and cultural needs within the constraints of the existing building.